




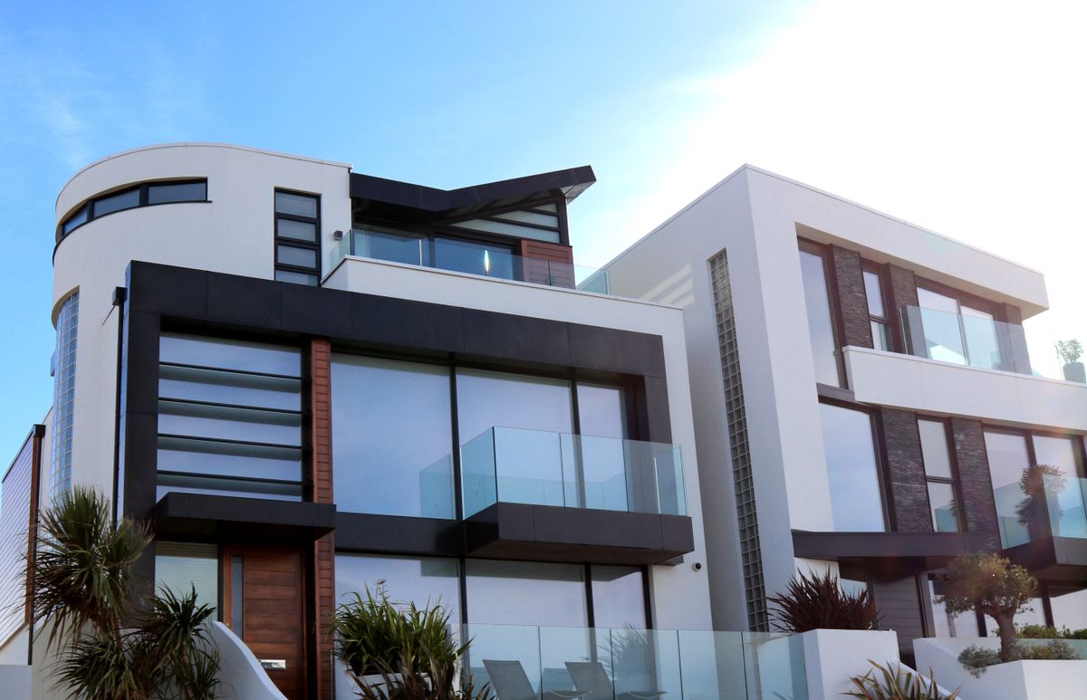
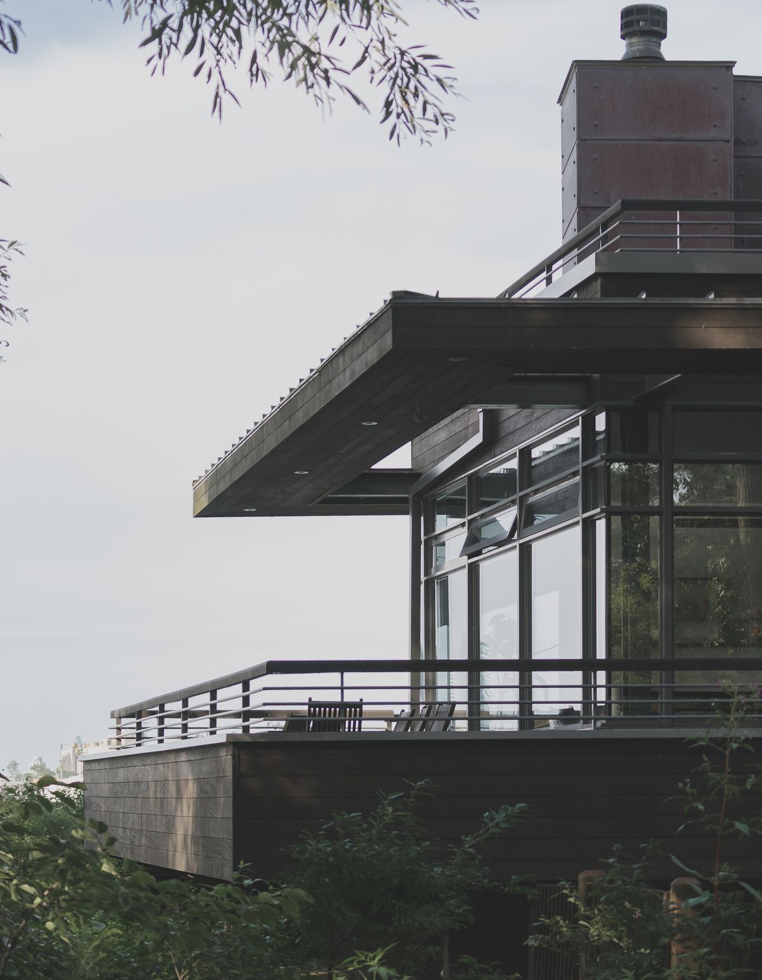
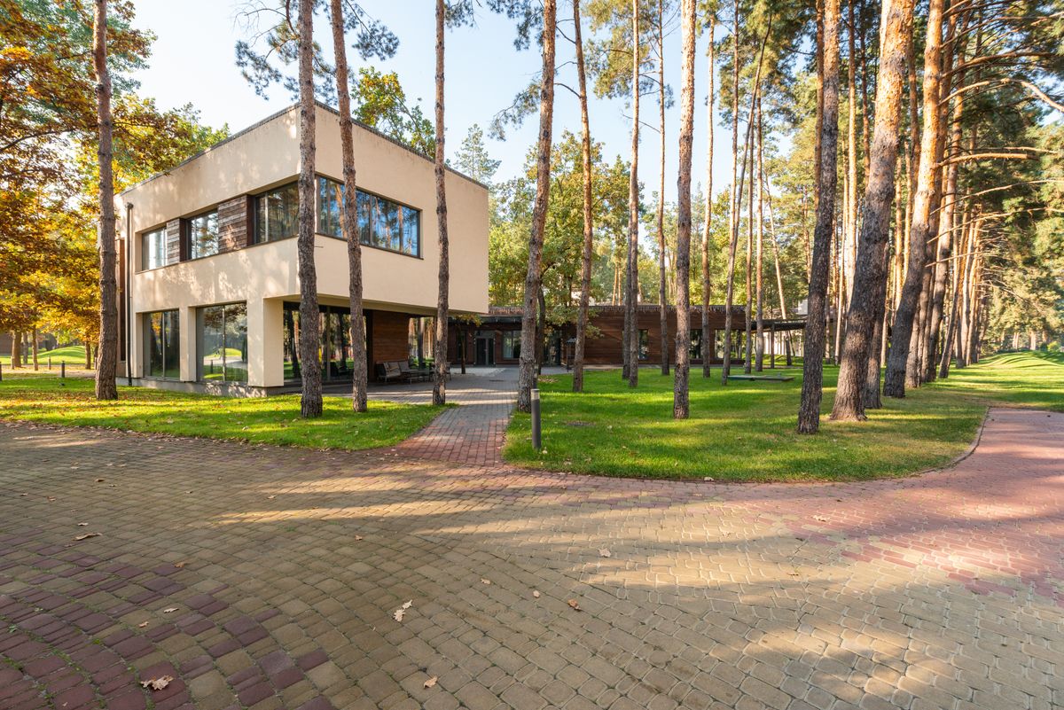
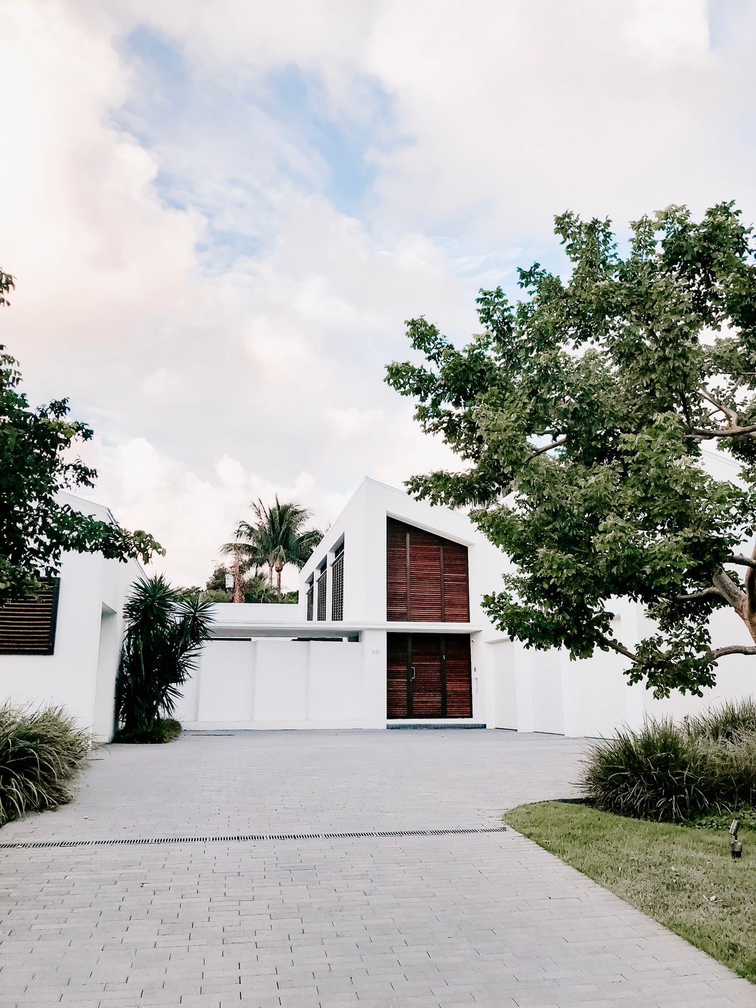
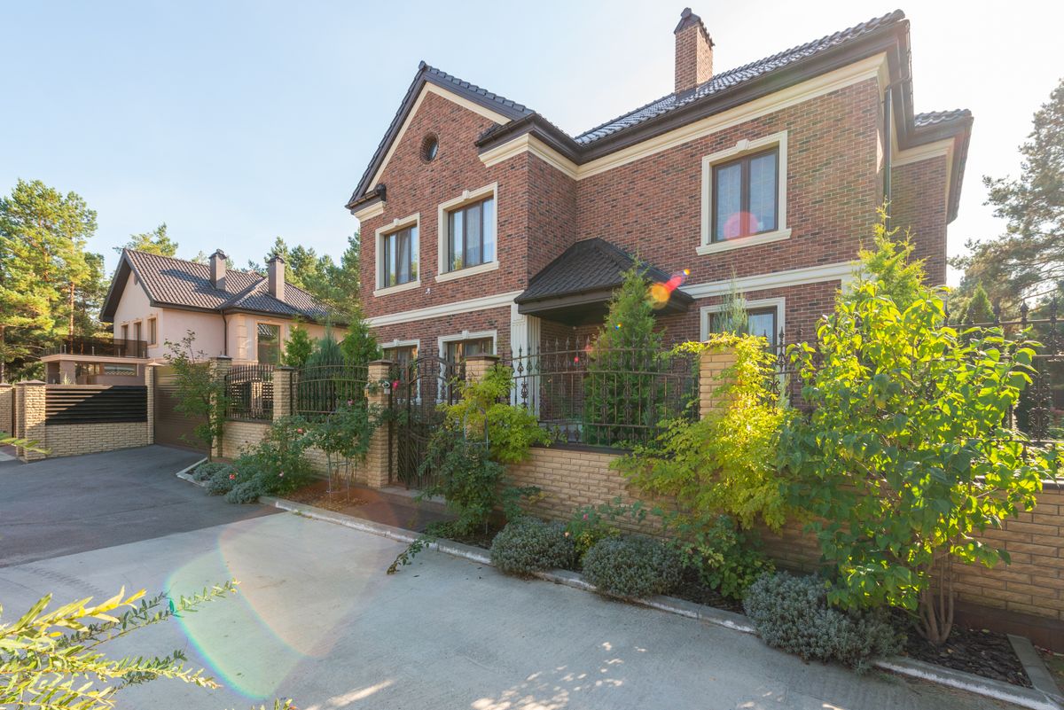

Venables St Duplex
Two Homes, One Lot
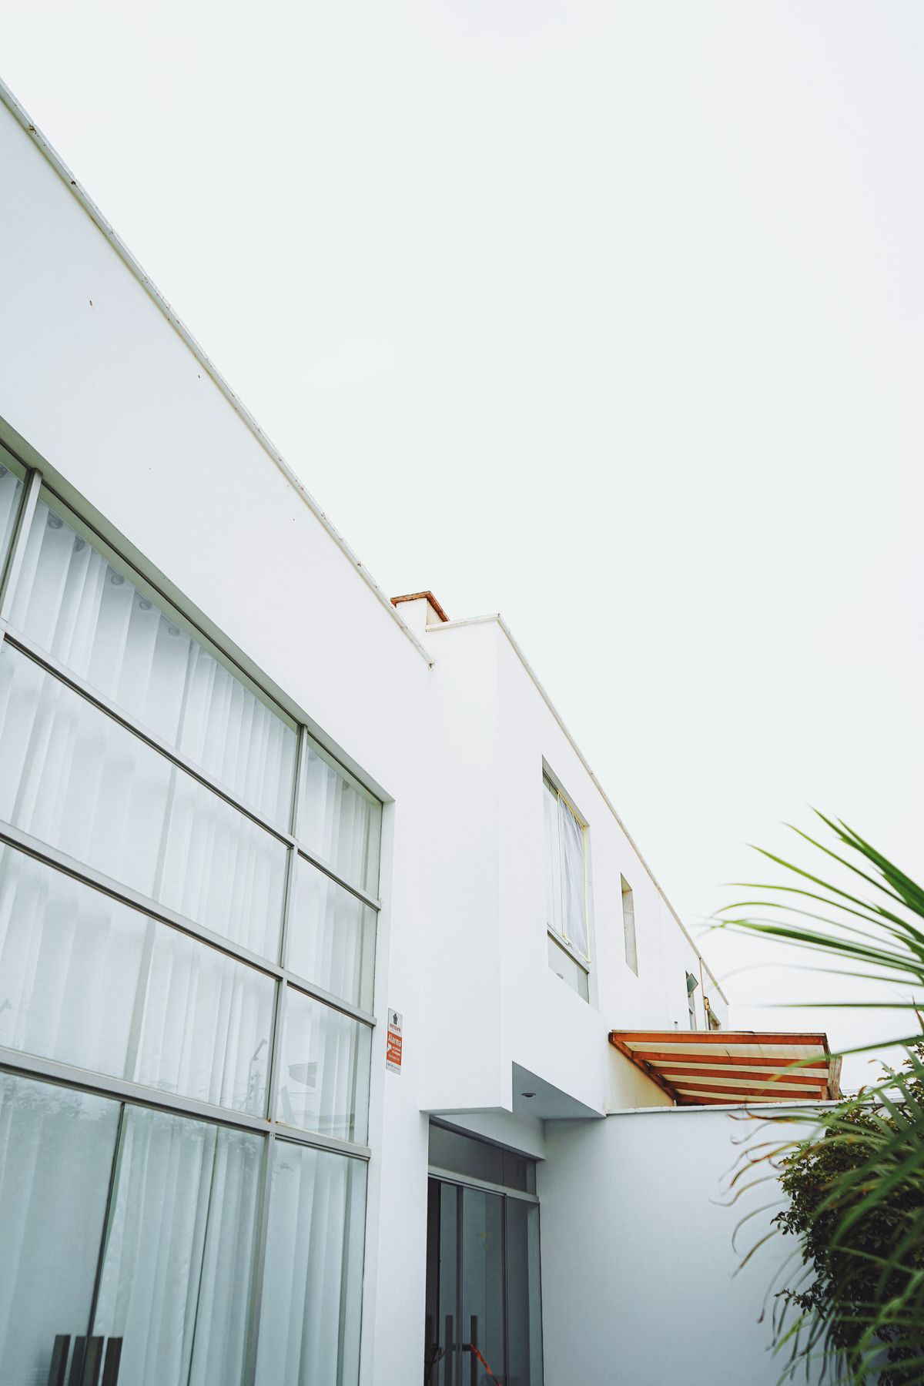
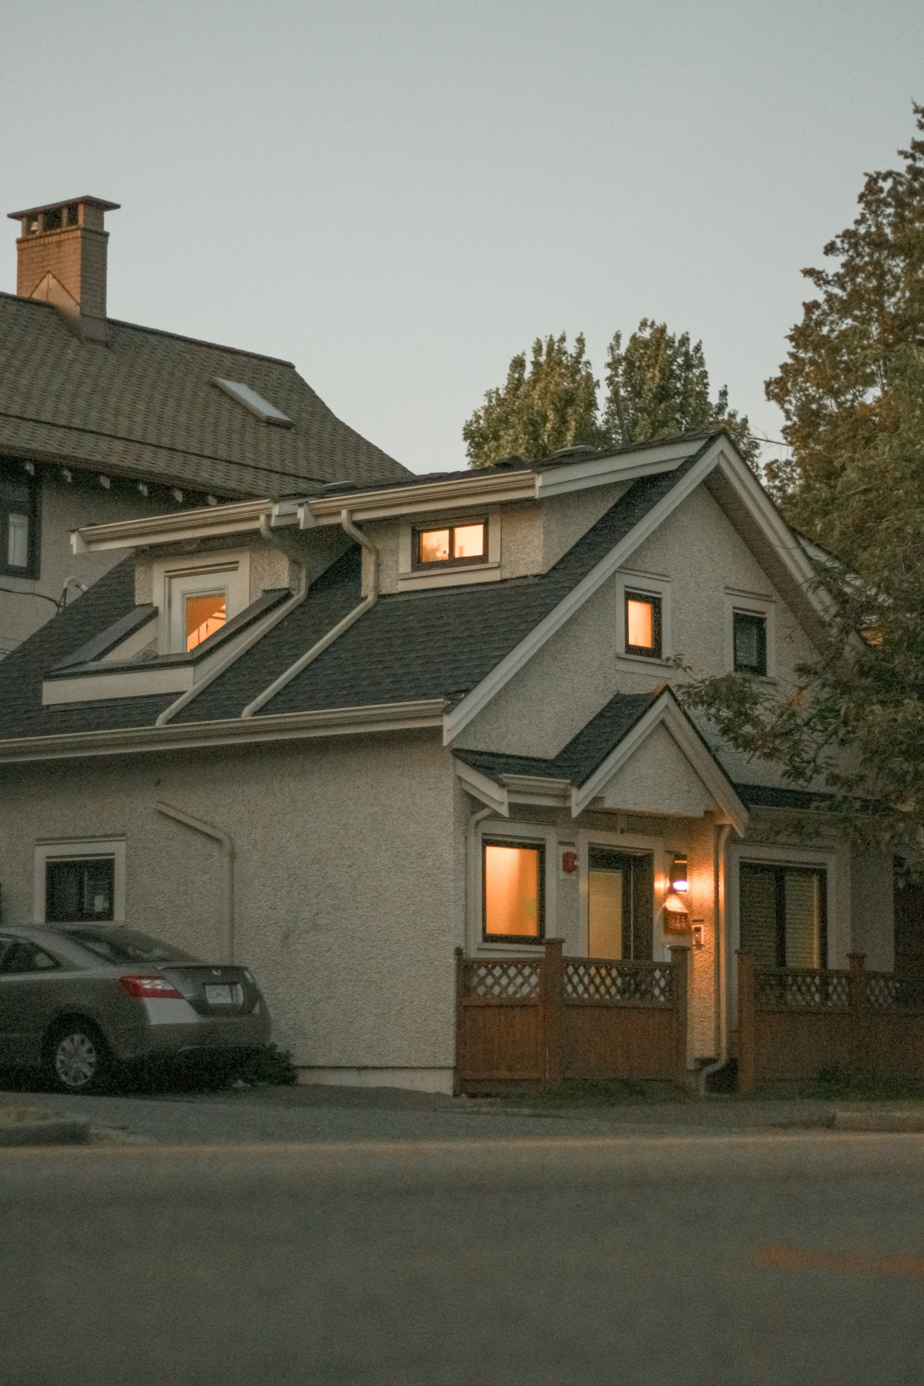
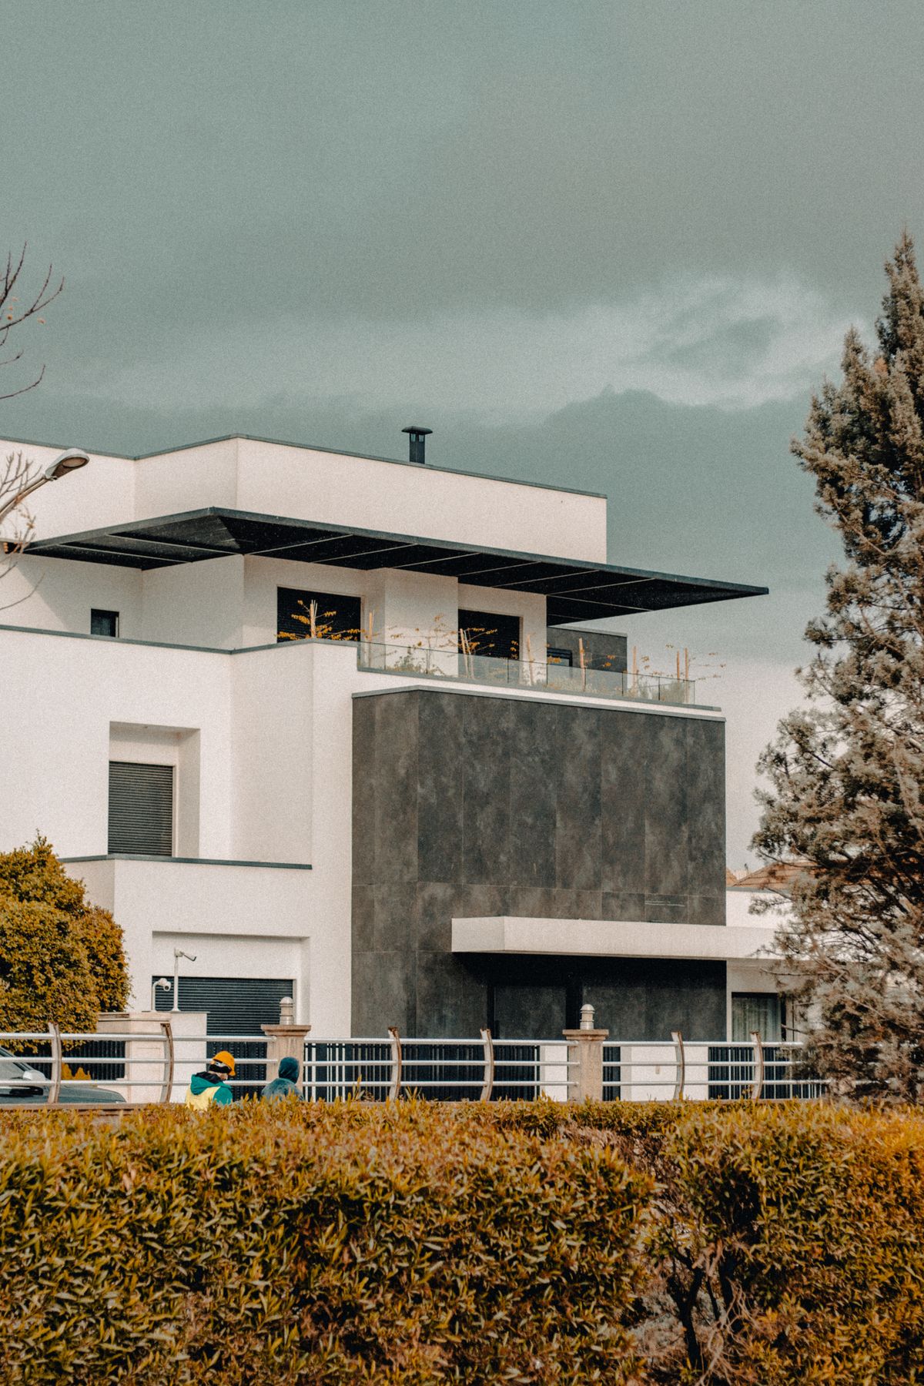
A front-to-back duplex on a 33 × 146 ft lot in Renfrew, East Vancouver. Each side is three storeys over a legal two-bedroom suite.
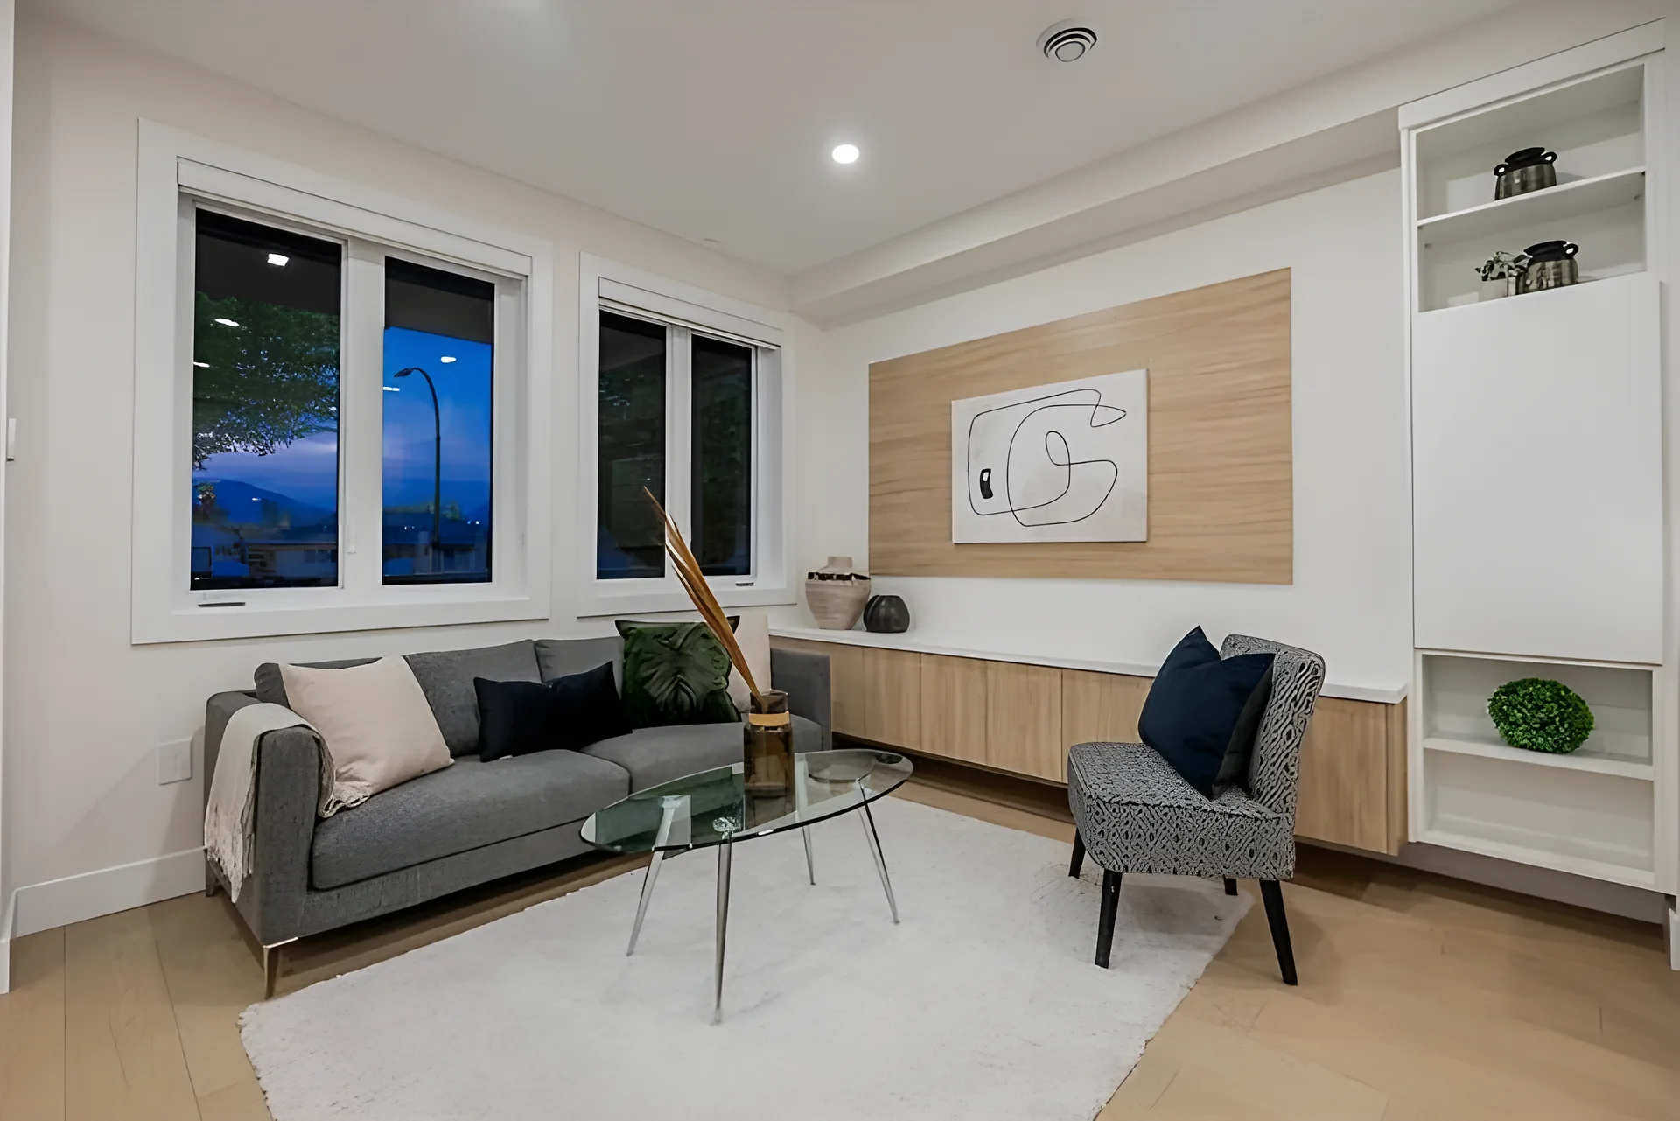
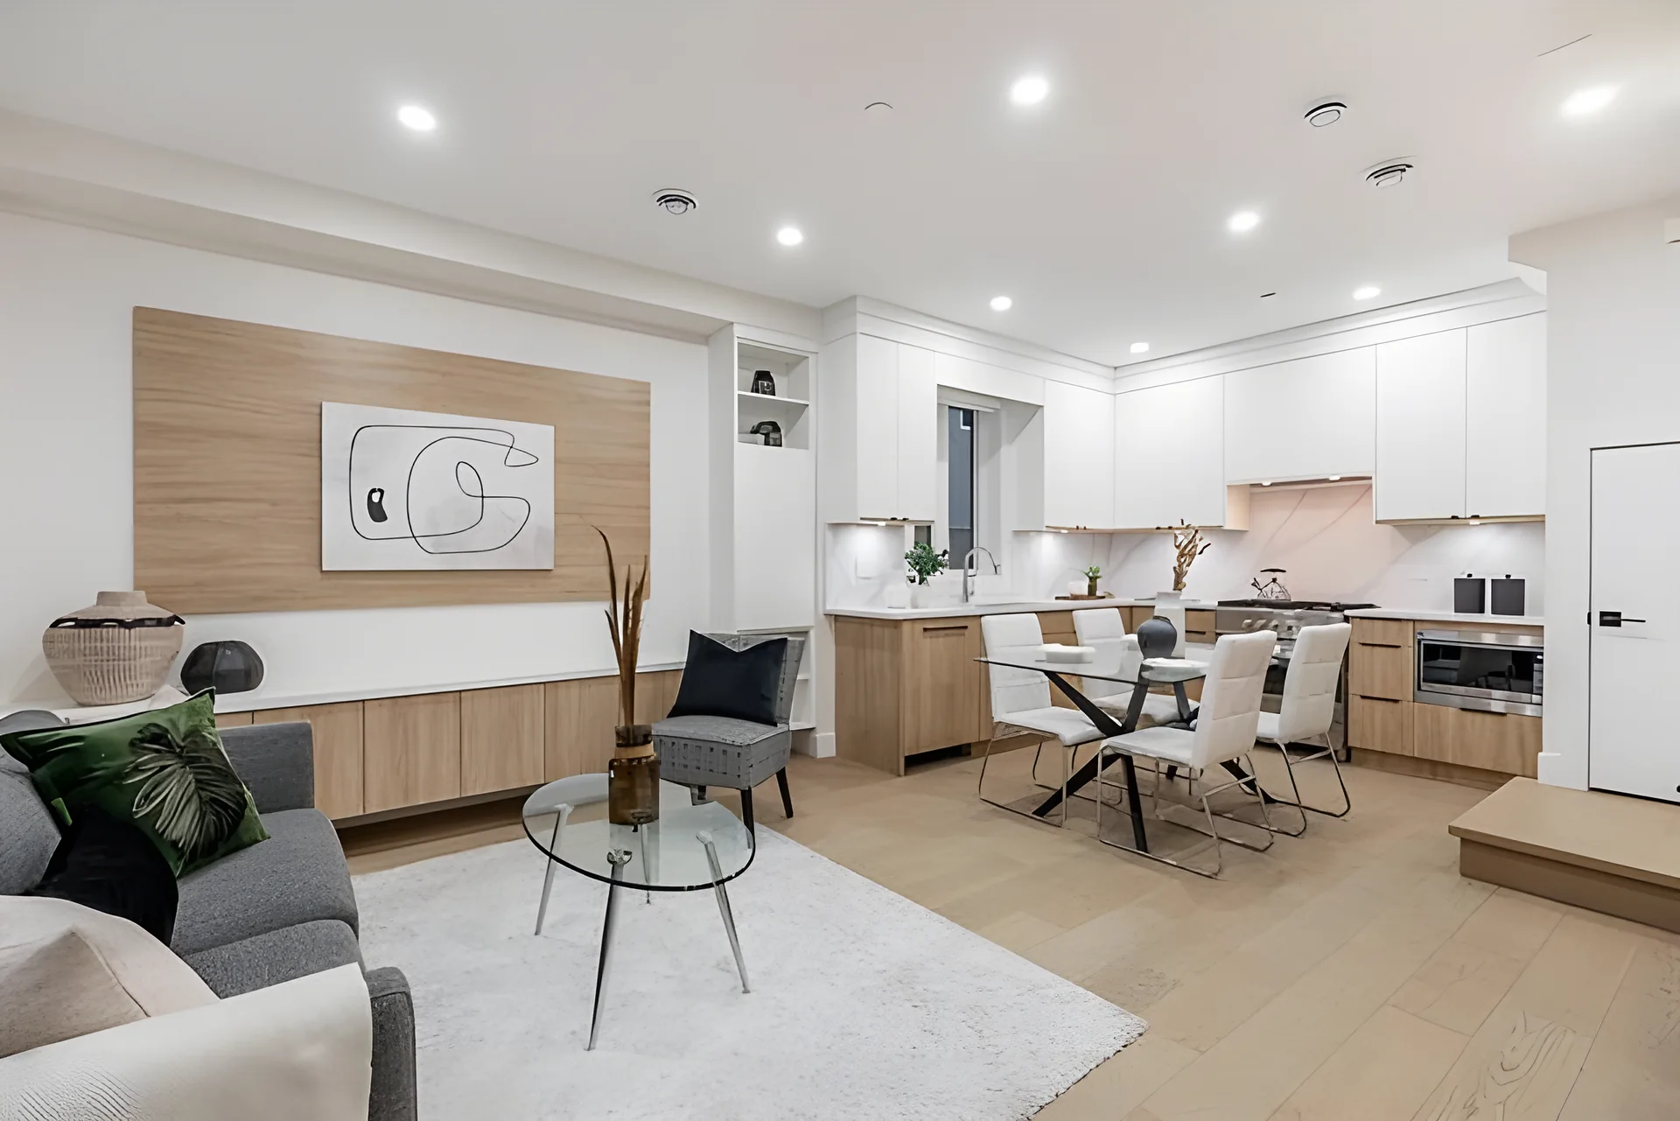
The main floor is one open room: living, dining and kitchen share light from both ends. White oak floors run throughout. The kitchen pairs white flat-panel uppers with white oak lowers, quartz counters and a panel-ready fridge.
Upstairs, every bedroom has its own ensuite. The top floor holds the primary bedroom under a vaulted ceiling with a private balcony.
- Type
- Front-to-back duplex
- Neighbourhood
- Renfrew, Vancouver East
- Completed
- 2023
- Storeys
- 3 + legal suite
- Bedrooms
- 5
- Bathrooms
- 5
- Main / Upper / Top
- 474 / 561 / 279 sq ft
- Lower suite
- 478 sq ft
- Lot
- 33 × 146 ft, lane access
- Status
- Sold
Floor Plan

- Porch
- 21'4" × 5'0"
- Foyer
- 6'9" × 5'7"
- Living room
- 11'3" × 7'8"
- Dining room
- 14'11" × 6'0"
- Kitchen
- 9'9" × 7'4"
Main 474 · Upper 561 · Top 279 · Lower suite 478 · Total 1,792 sq ft
Room by Room




What Went Into It
Radiant Heated Floors
Warm floors and even heat on every level.
Air Conditioning + HRV
Cooling and fresh, filtered air year-round.
White Oak Floors
Glue-down white oak hardwood throughout.
Fisher & Paykel Kitchen
Gas range and a panel-ready fridge.
Ensuite to Every Bedroom
Five bedrooms, five bathrooms.
Legal 2-Bedroom Suite
Own kitchen and in-suite laundry.
Smart Home + Security
Home automation, cameras and security system.
Built-in Storage
Closet organizers, built-in vacuum and a garage.
Planning a Duplex Like This?
Tell us about your lot. We'll walk you through zoning, design and build costs for a duplex, laneway or custom home in the Lower Mainland.