





2972 Venables St
The Back Home
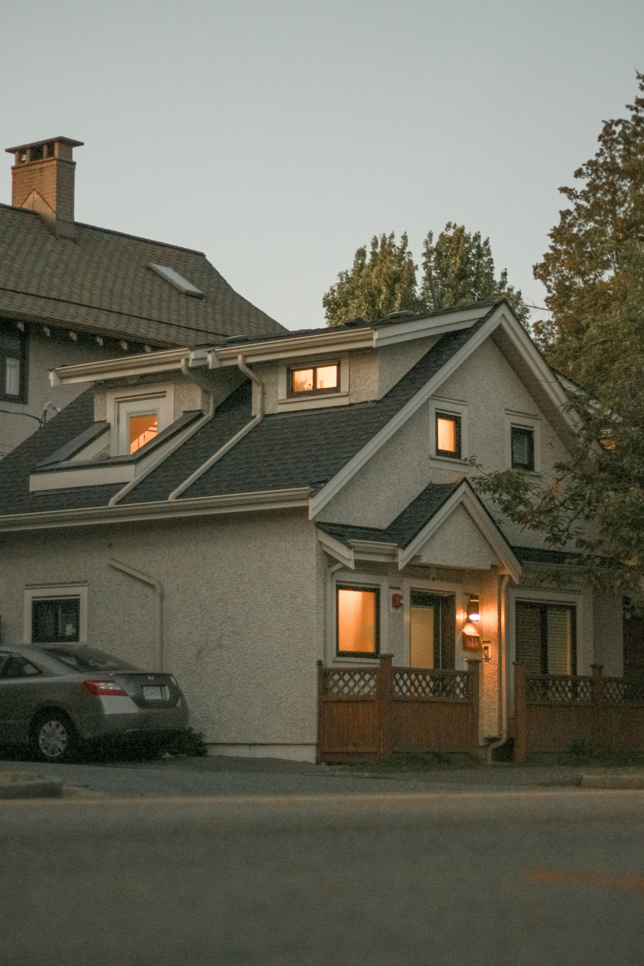
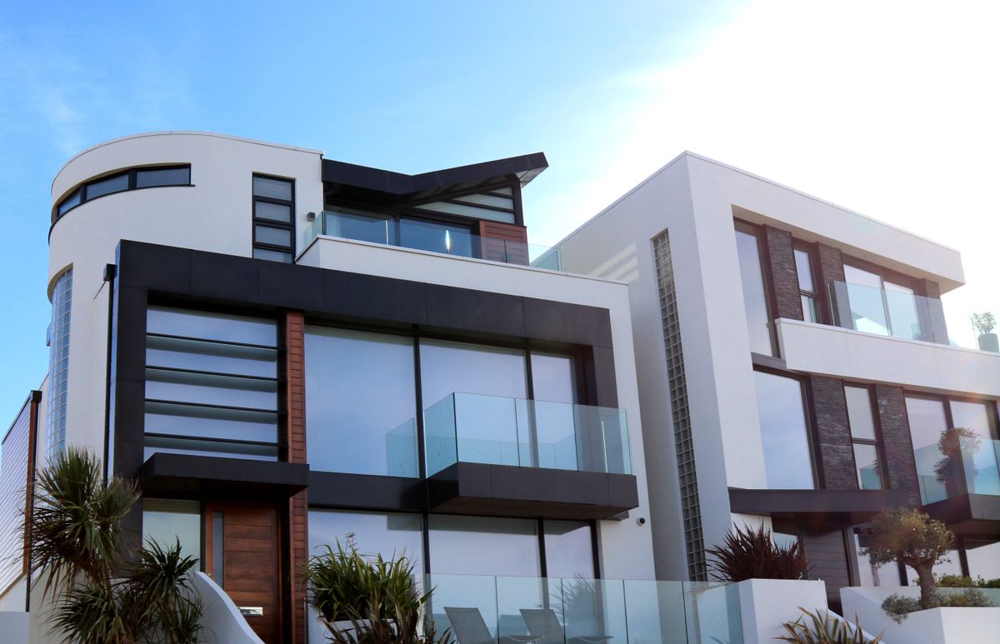
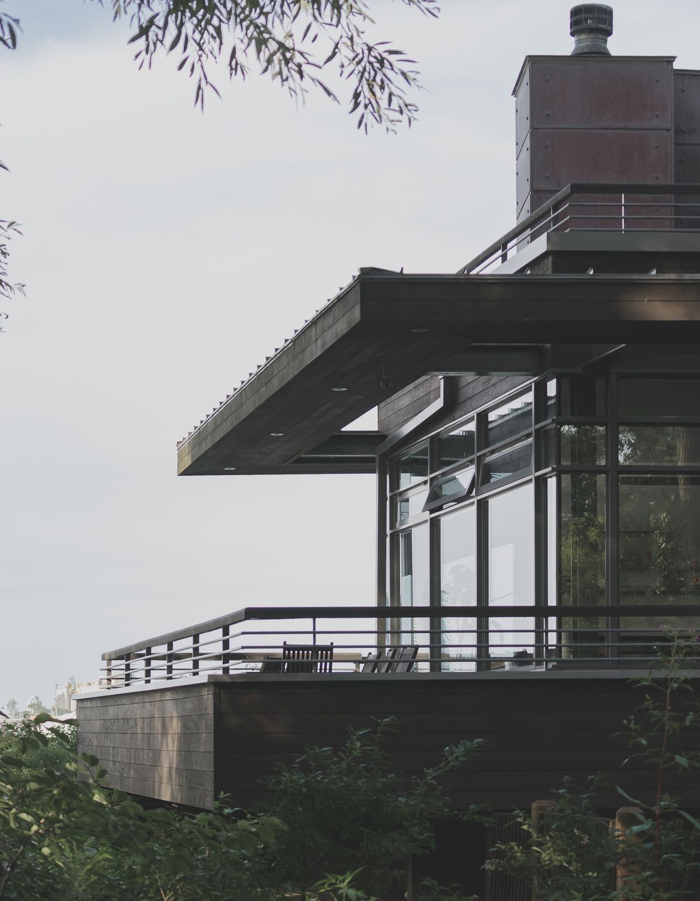
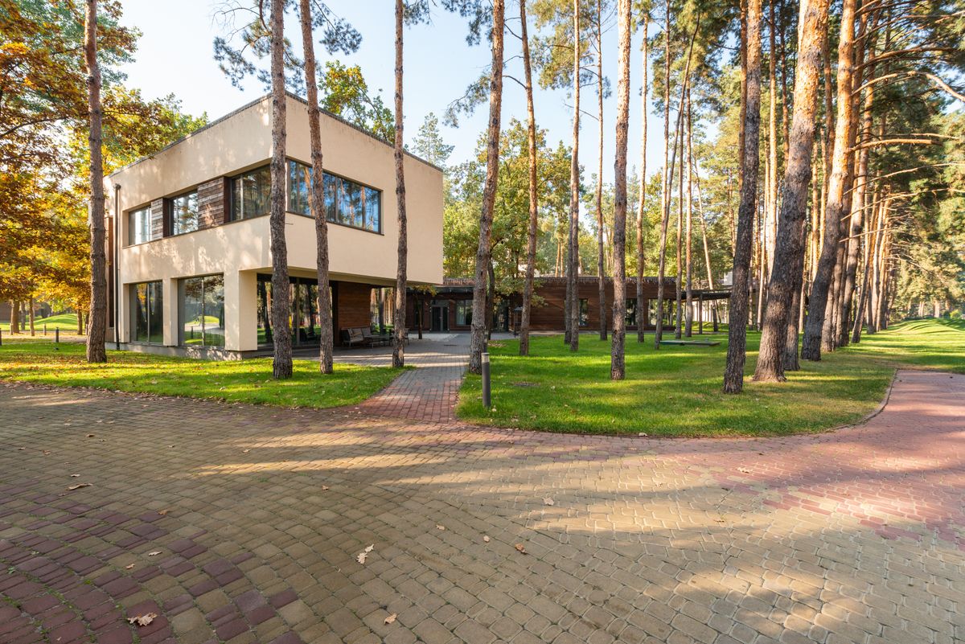
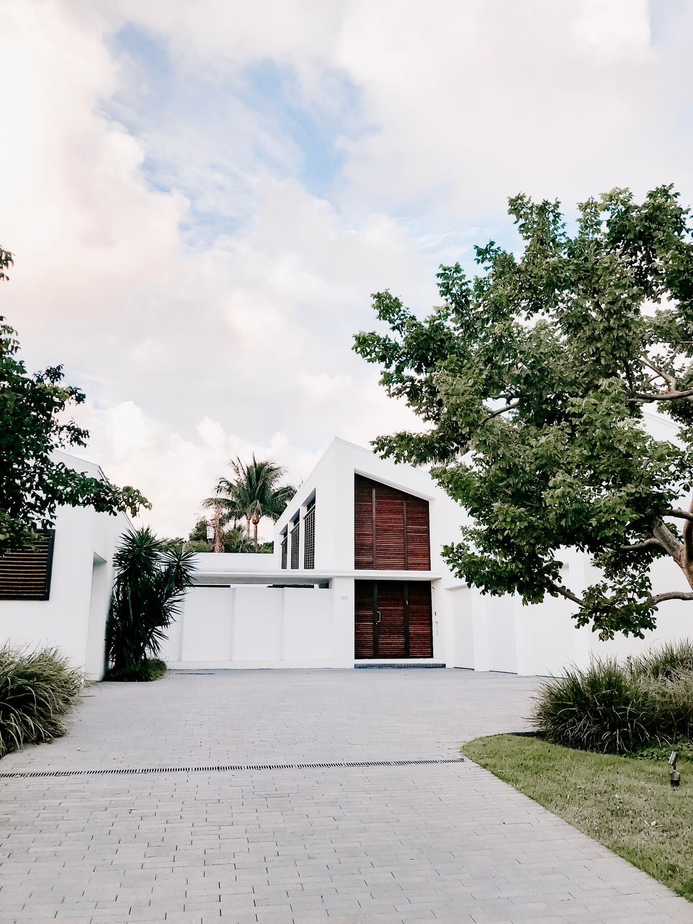
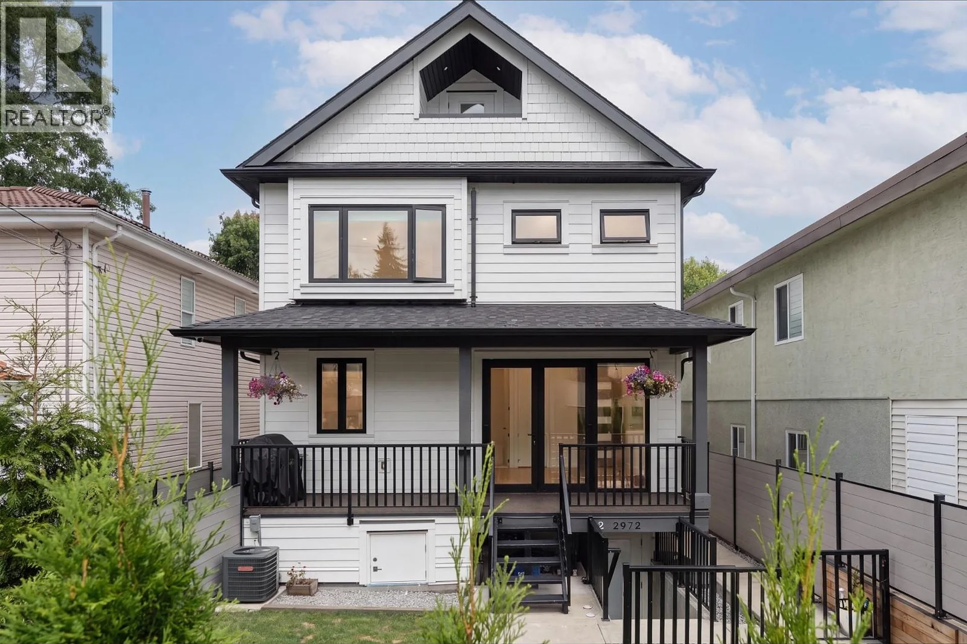
The rear home of our Venables Street duplex in Renfrew, East Vancouver. A covered back porch opens onto a private, fenced yard.
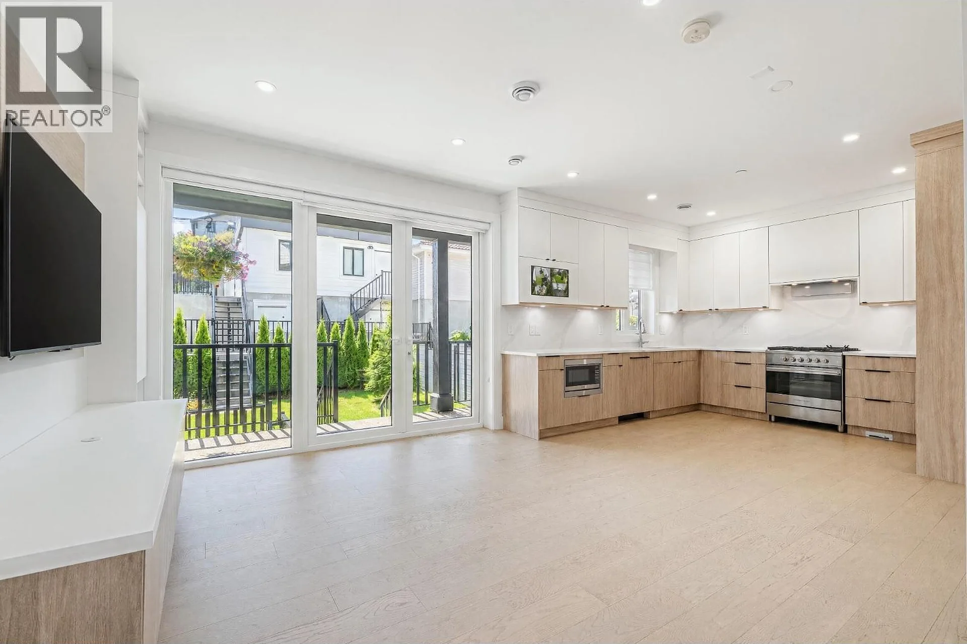
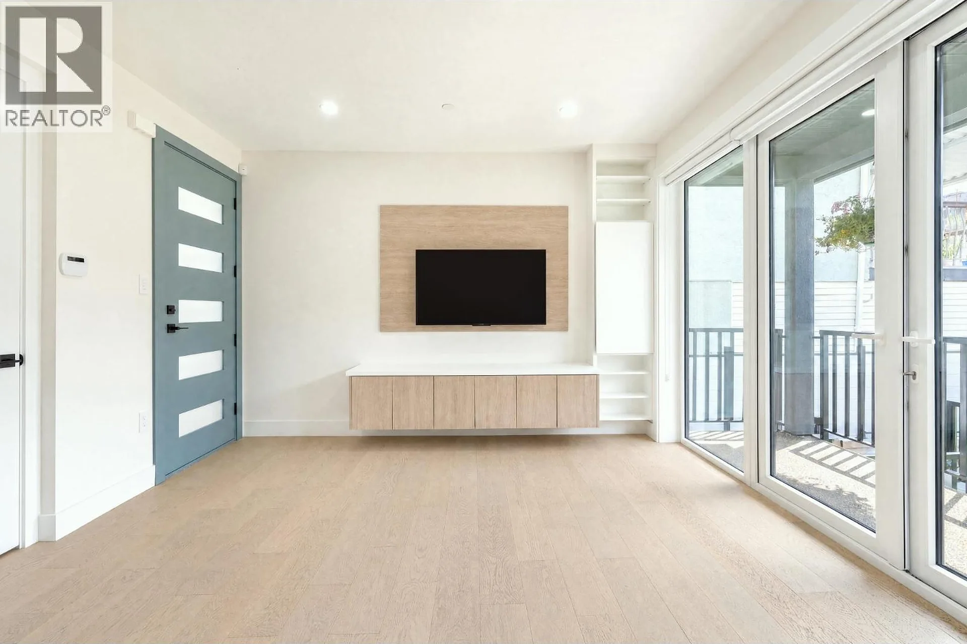
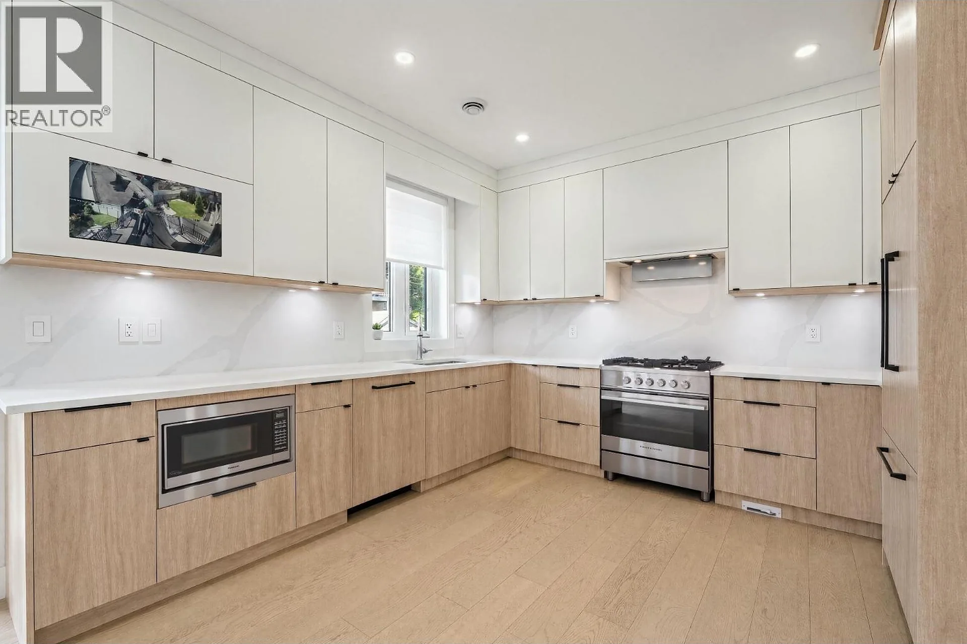
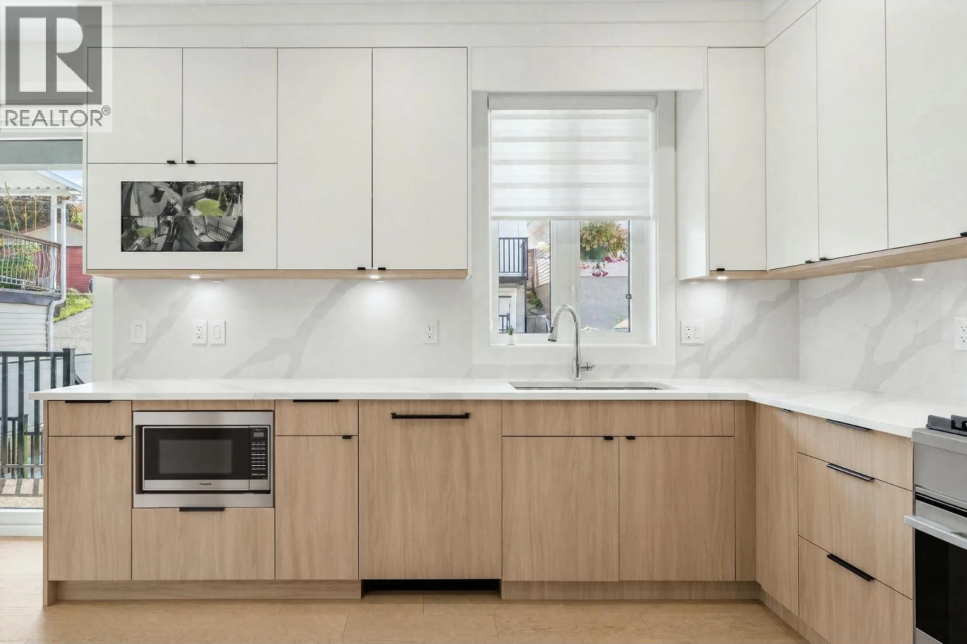
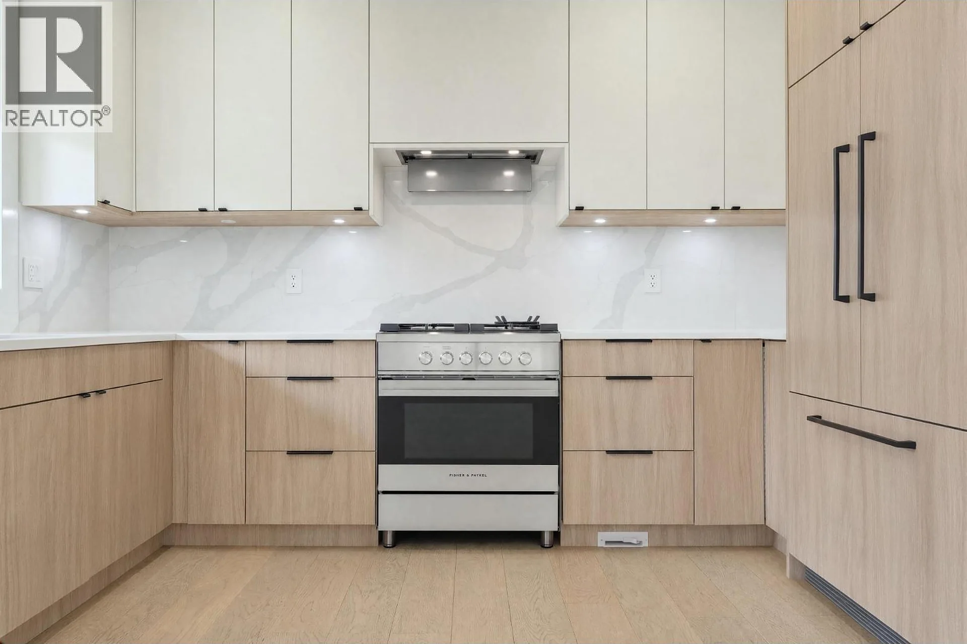
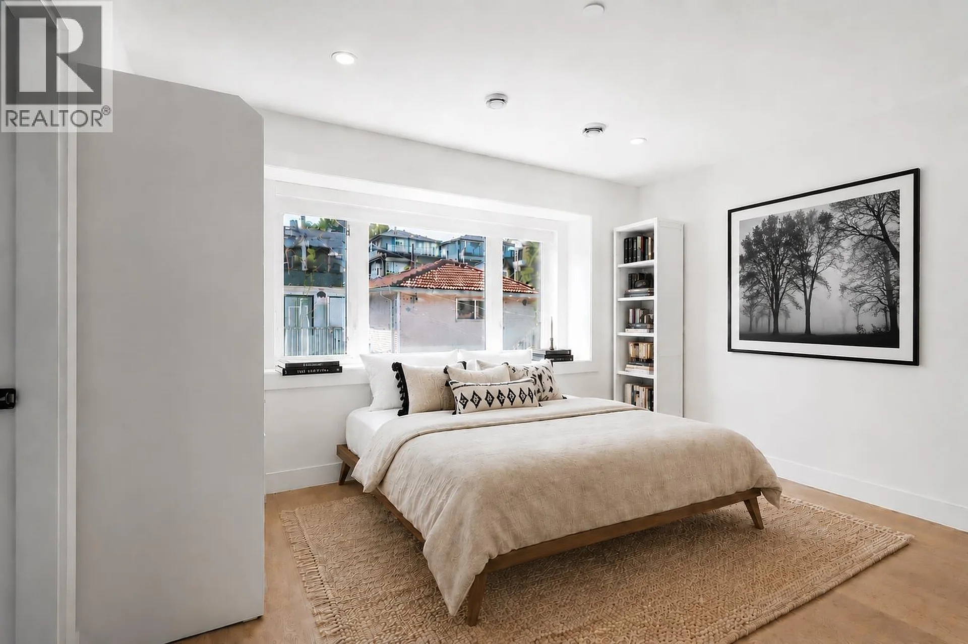
The main floor is one bright open space. Living, dining and kitchen share light from a wall of glass doors. White oak floors run throughout, and the kitchen pairs flat-panel white uppers with white oak lowers, a quartz slab backsplash, a Fisher & Paykel gas range and a panel-ready fridge.
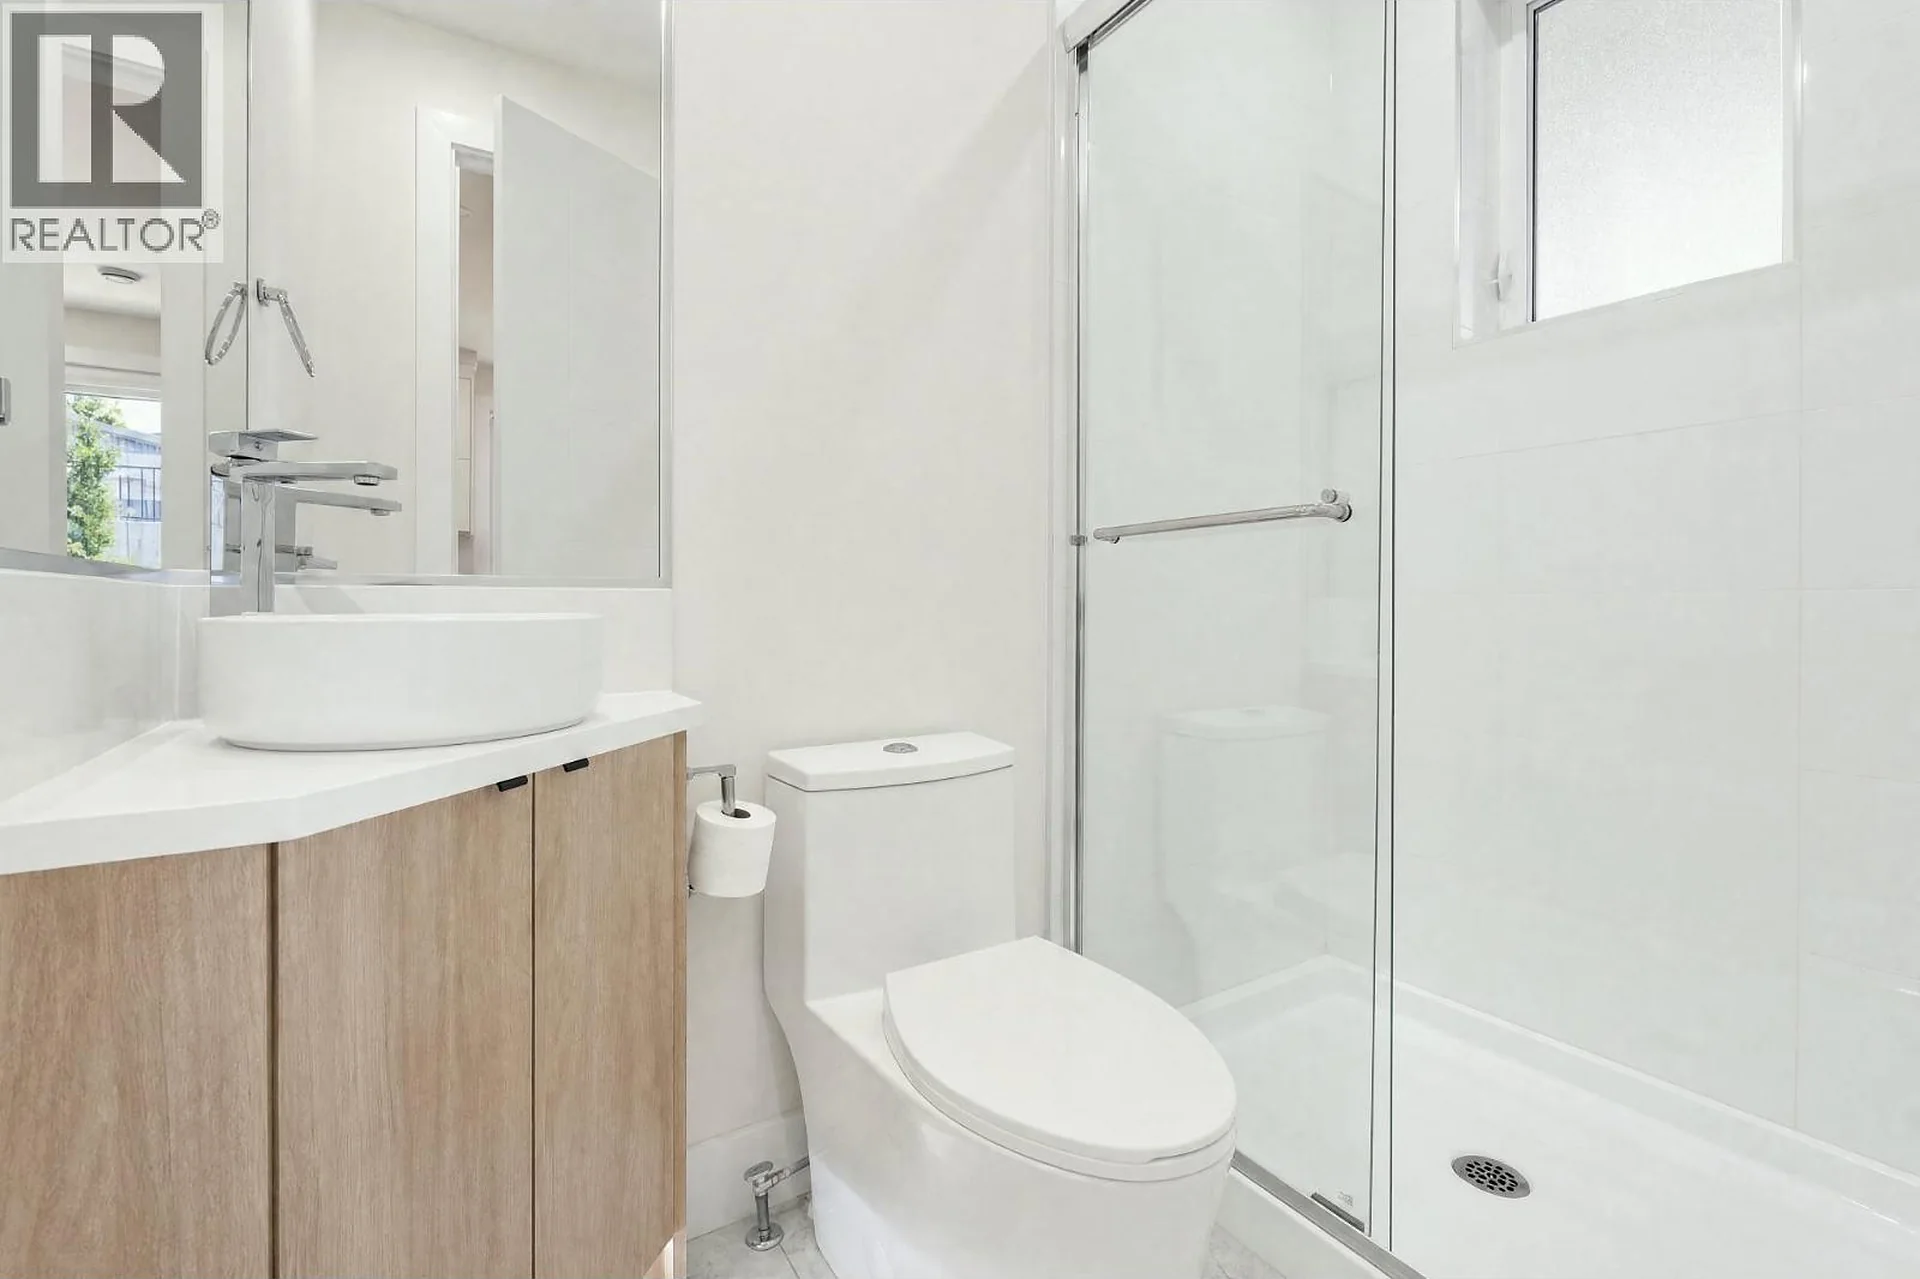
Every bedroom has its own ensuite and built-in closet organizers. Downstairs is a self-contained two-bedroom legal suite with its own laundry.
- Type
- Back duplex (strata)
- Neighbourhood
- Renfrew, Vancouver East
- Completed
- 2023
- Bedrooms
- 5
- Bathrooms
- 5
- Living area
- 1,781 sq ft
- Suite
- Legal 2-bedroom suite
- Parking
- Garage
- Sister project
- 2970 Venables St
Room by Room






What Went Into It
White Oak Floors
White oak hardwood throughout.
Radiant Heat
Radiant in-floor heating on every level.
Air Conditioning + HRV
Cooling and fresh, filtered air year-round.
Fisher & Paykel Kitchen
Gas range and a panel-ready fridge.
Quartz Slab Backsplash
Full-height quartz behind the counters.
Ensuite to Every Bedroom
Five bedrooms, five bathrooms.
Built-in Organizers
Custom closets and a built-in wardrobe wall.
Legal 2-Bedroom Suite
Self-contained, with its own laundry.
Planning a Duplex Like This?
Tell us about your lot. We'll walk you through zoning, design and build costs for a duplex, laneway or custom home in the Lower Mainland.